Highlights Gallery Master Plan Community Floor Plans Enquire
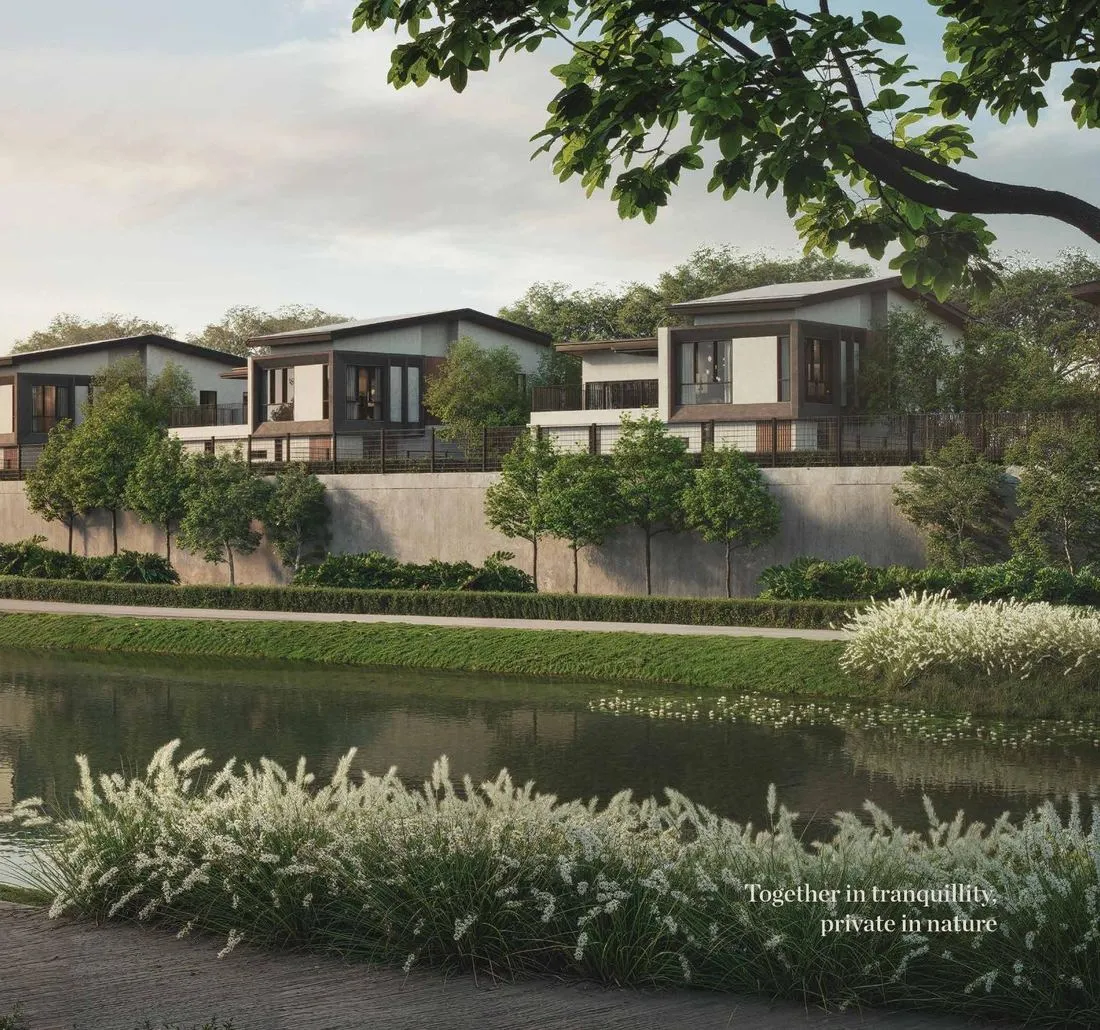
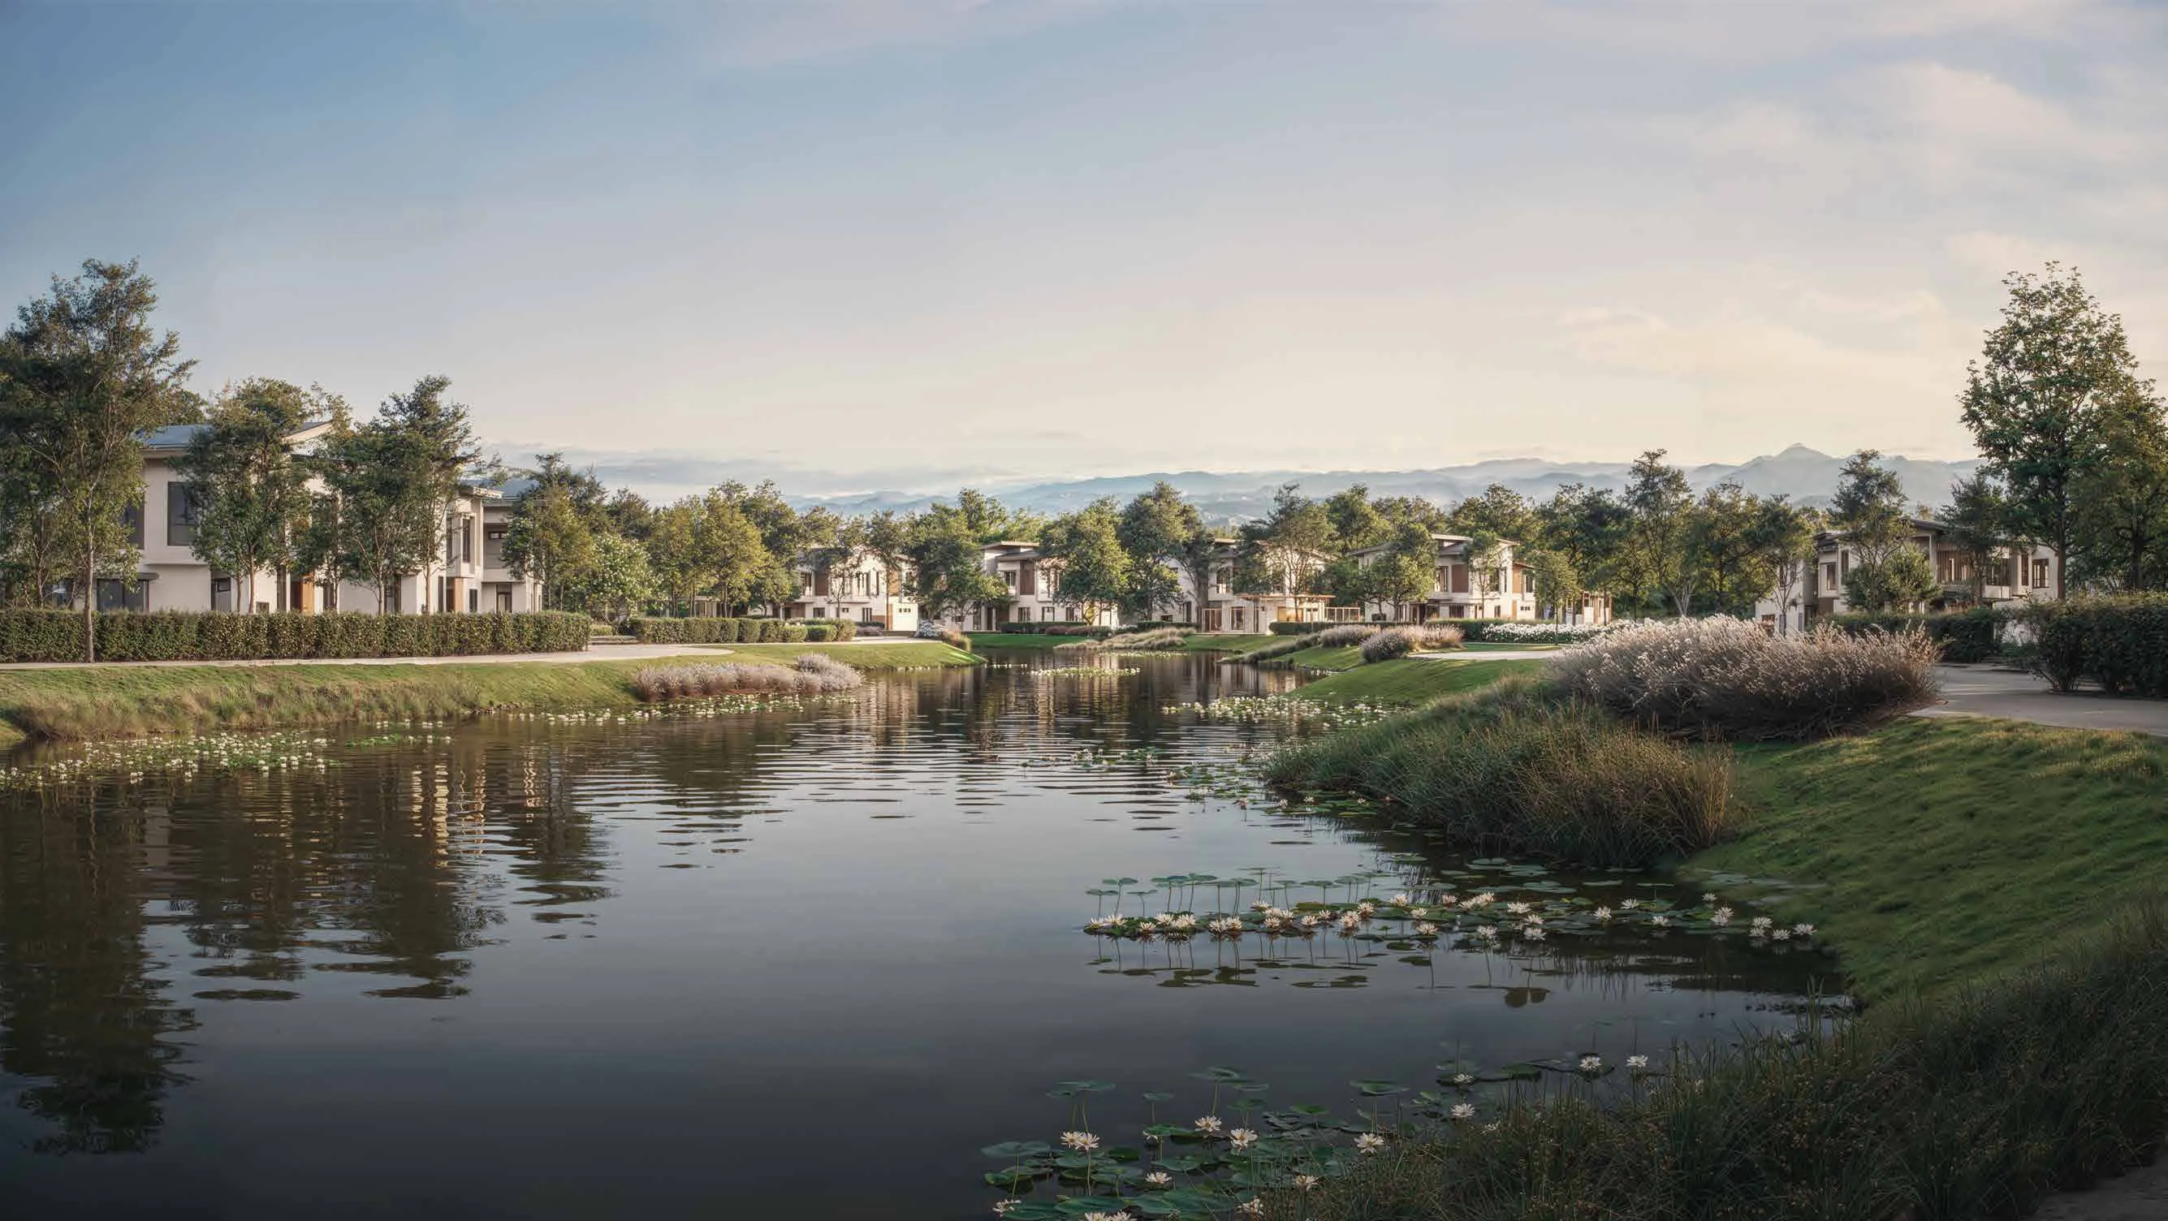
Lakeside bungalow enclave

Freehold Bungalow Collection · Phase 2 Now Launching

Light, space, and a life beside the lake.

A rare freehold address in the Klang Valley, moments from everywhere that matters.

Klang Valley Bungalow

  • 5 mins to Kota Kemuning
  • 5 mins to Shah Alam
  • 20 mins to Subang
54.55Total acreage
FreeholdTenure
46Units, Phase 2
24/7Guarded community
Why This Address

Built-in advantages, not add-ons

Five details that quietly raise the standard of everyday living.

Solar Panel Point (DC-ready)

A dedicated DC connection point, pre-wired for solar panel installation whenever you're ready.

Dedicated EV Charging Point

A reserved power point at your car porch, ready for an EV charger — no retrofitting required.

Underground Cabling

Utility cables run underground for a cleaner streetscape and safer, tidier infrastructure.

Guarded Community

Round-the-clock security and controlled access, for a safer everyday.

Wider Internal Roads

Extra-wide roads make parking, passing, and everyday movement easier.

Community Wellness Park

A vibrant central park with wellness, leisure, and recreational spaces for healthier, connected living.

The Big Picture

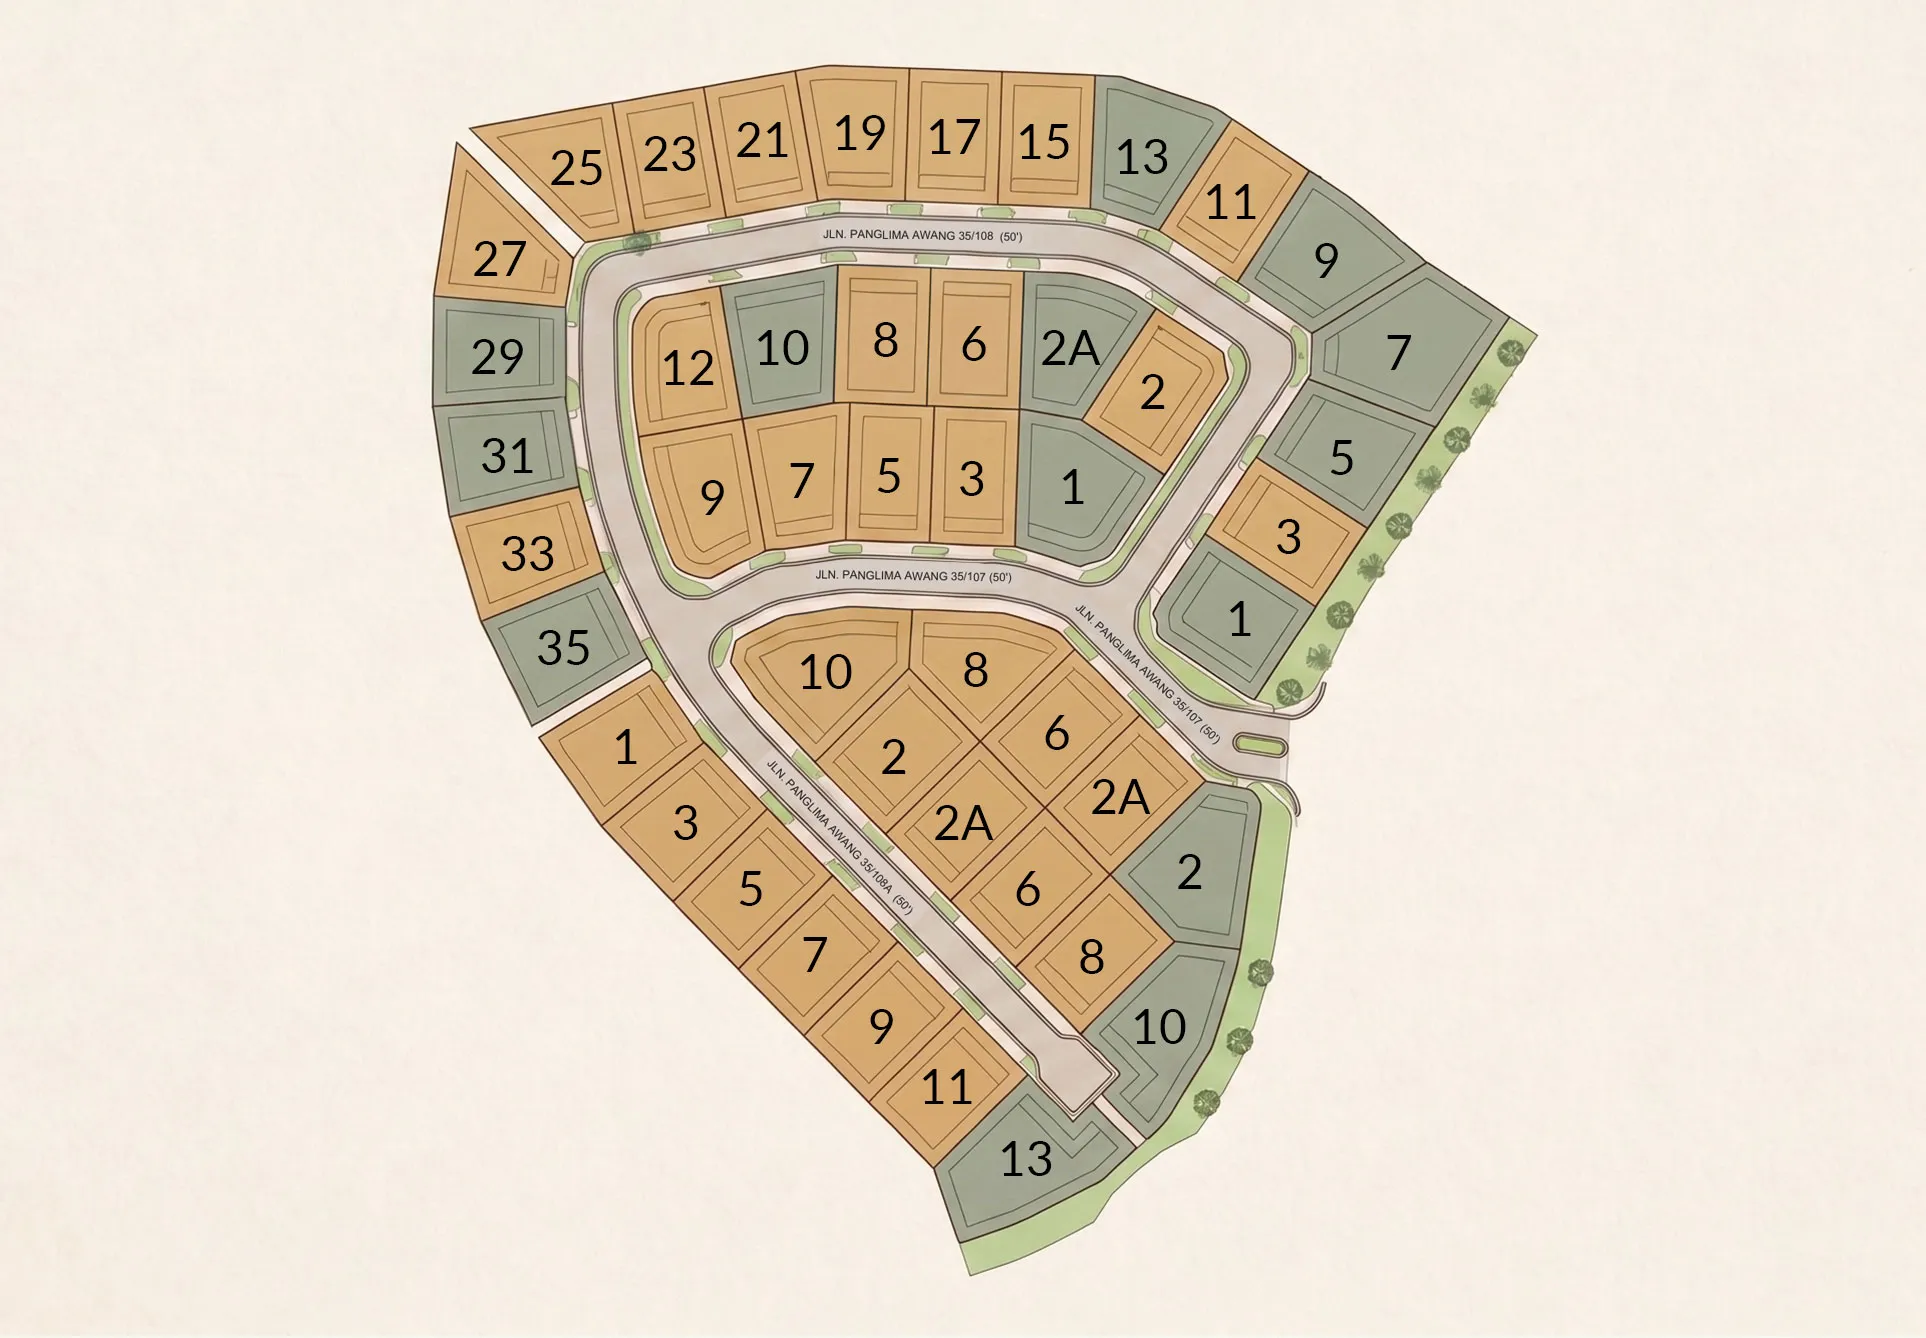
54.55 acres, thoughtfully zoned

An aerial view of the current release, Phase 2, set within the wider master plan.

Master plan aerial view
Site plan is an artist's impression for reference only. Layout, phasing and unit count are indicative and subject to change and authority approval.

Everyday Leisure

A place for the community

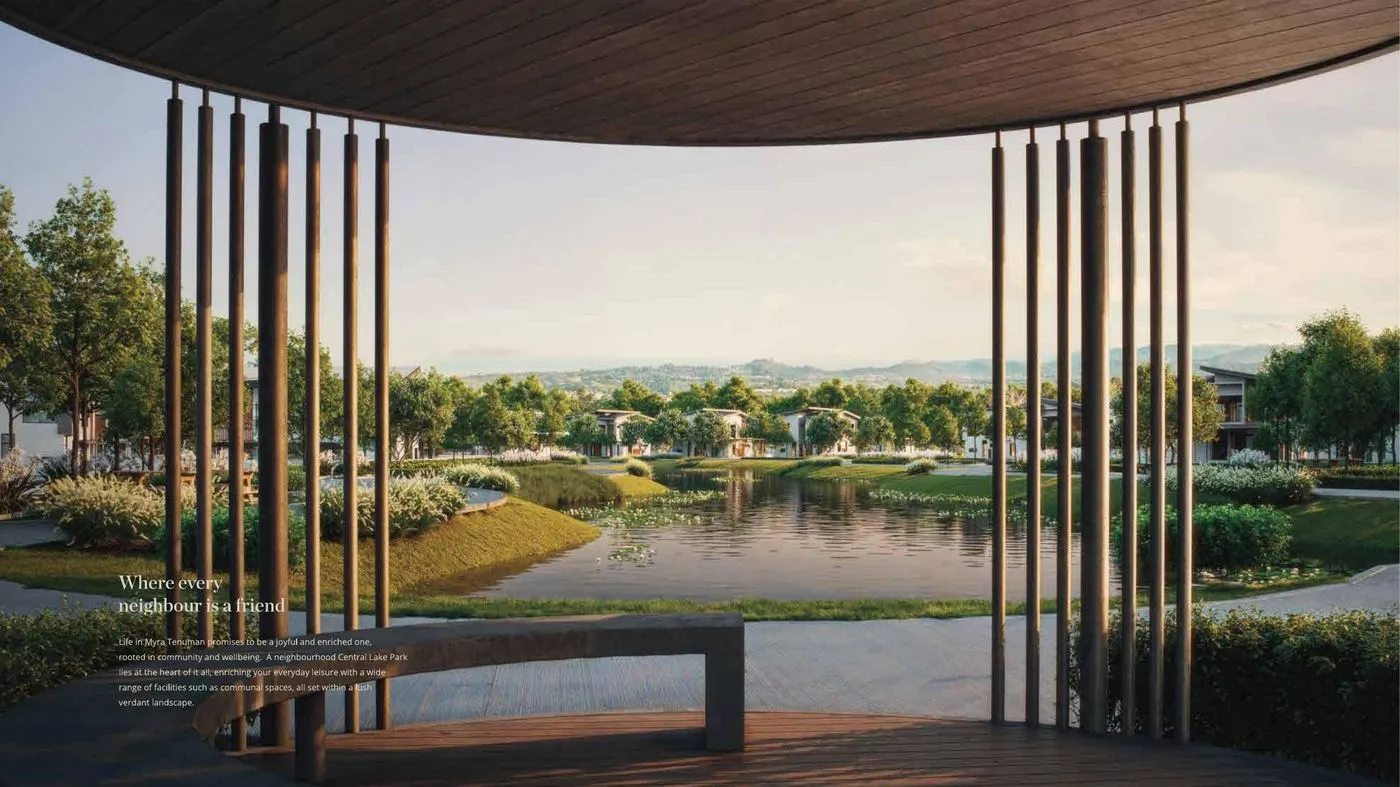
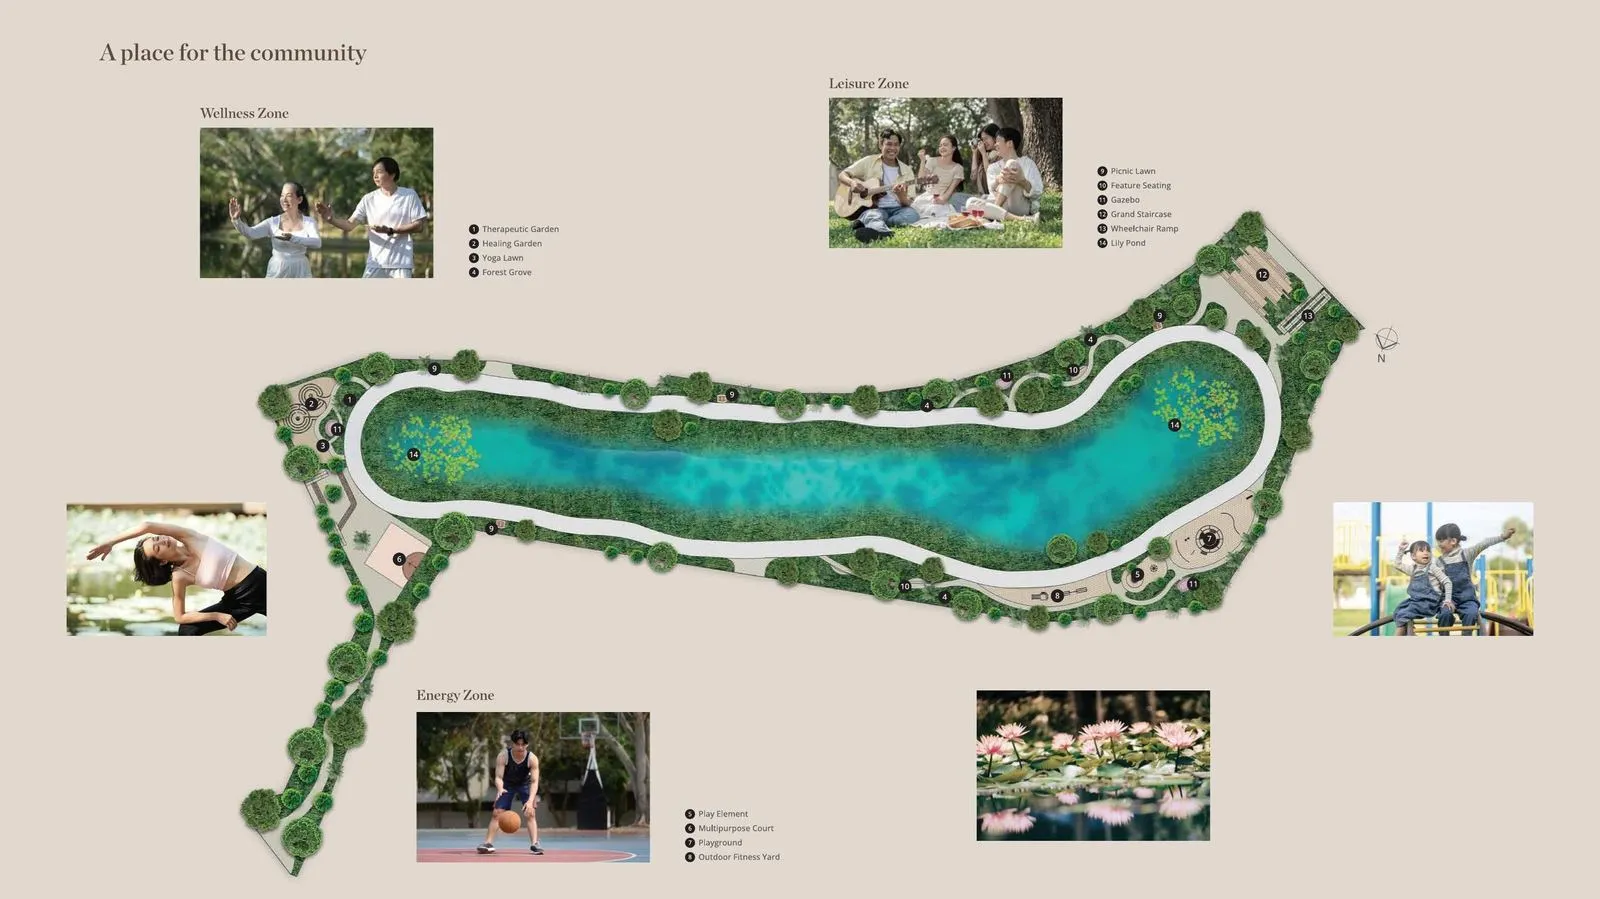
Central Lake Park is the neighbourhood's social heart — three zones designed around how residents actually spend their time.

Central Lake Park pavilion

Wellness Zone

Therapeutic Garden · Healing Garden · Yoga Lawn · Forest Grove

Leisure Zone

Picnic Lawn · Feature Seating · Gazebo · Grand Staircase · Lily Pond

Energy Zone

Multipurpose Court · Playground · Outdoor Fitness Yard

Central Lake Park facilities plan

Two Ways to Live

Choose your layout

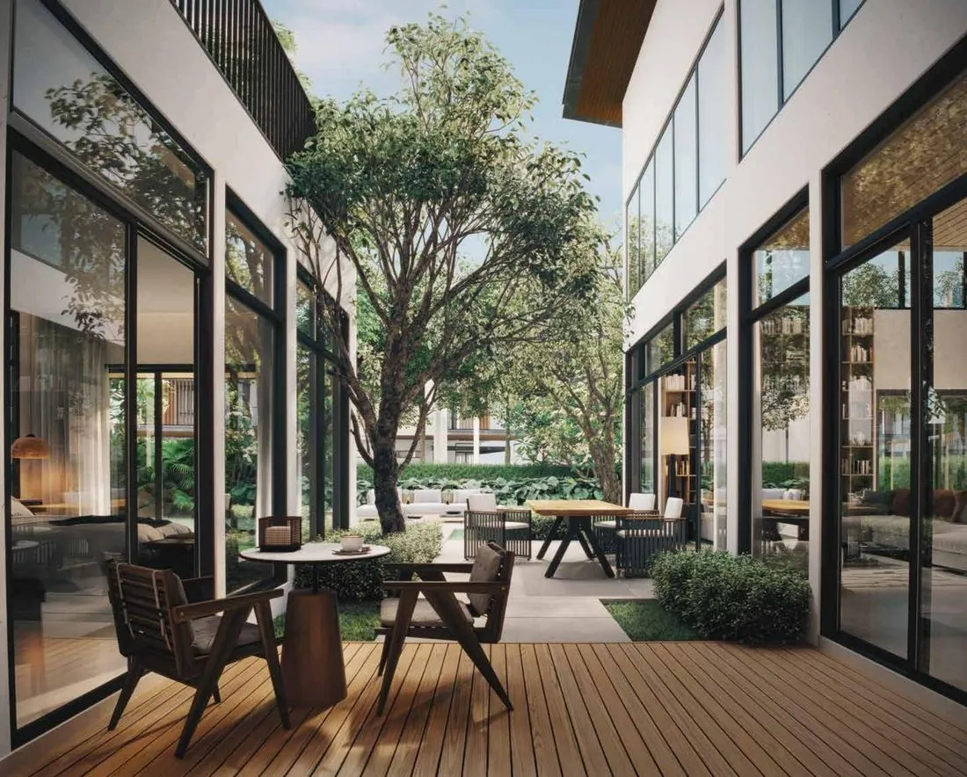
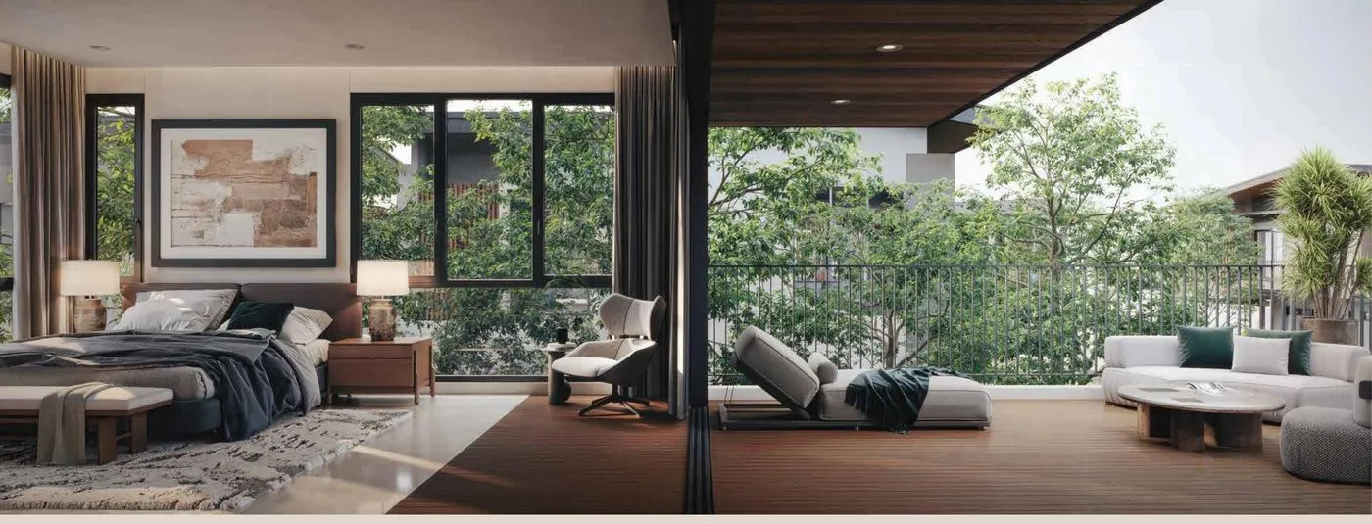
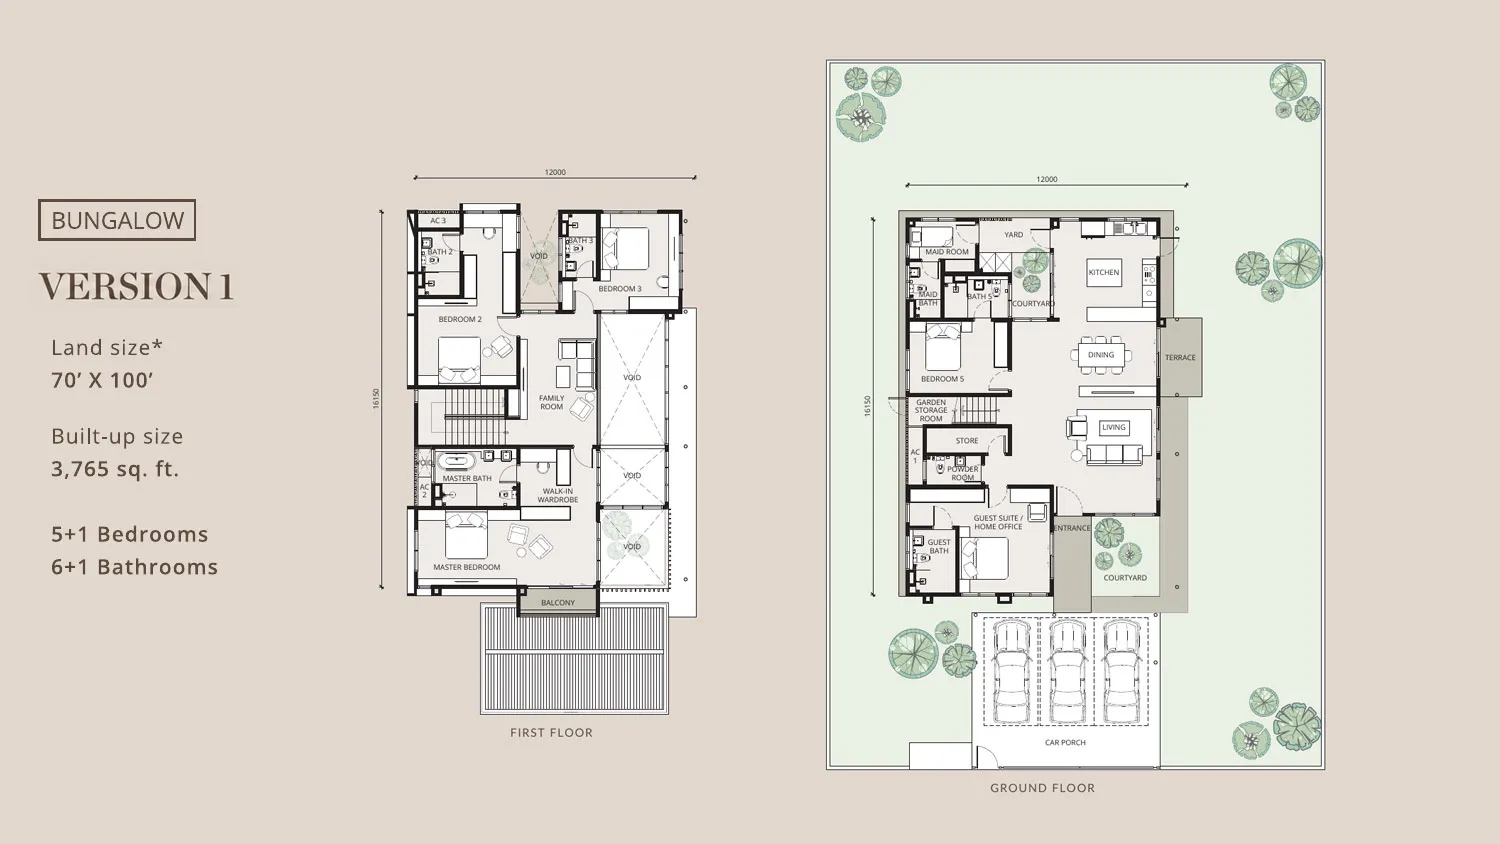
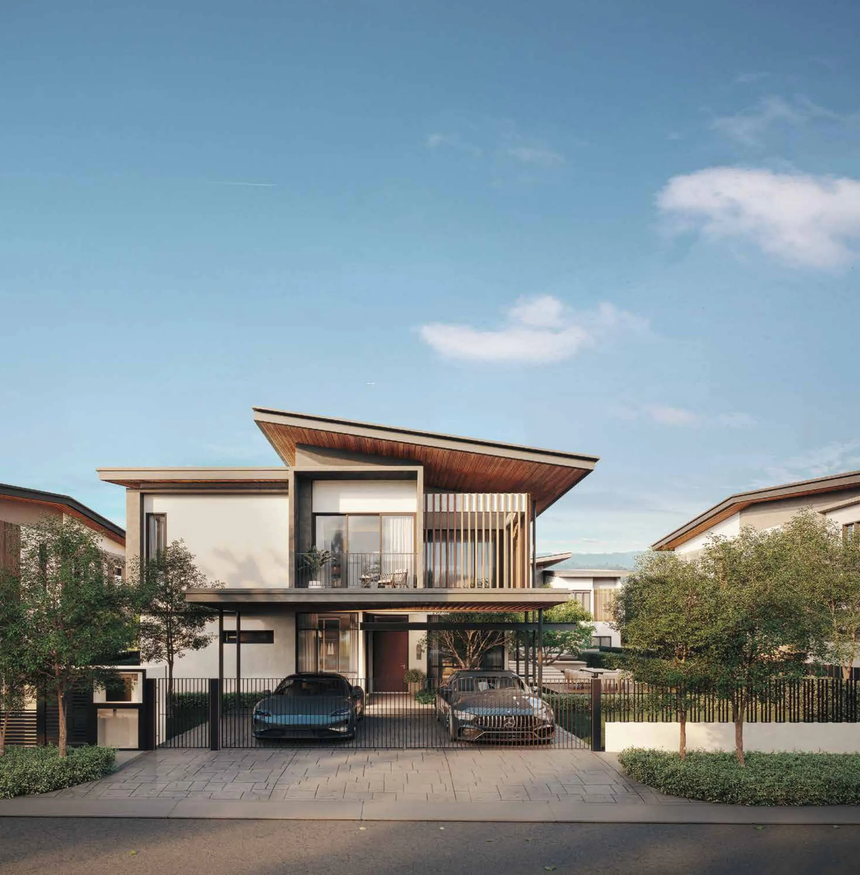
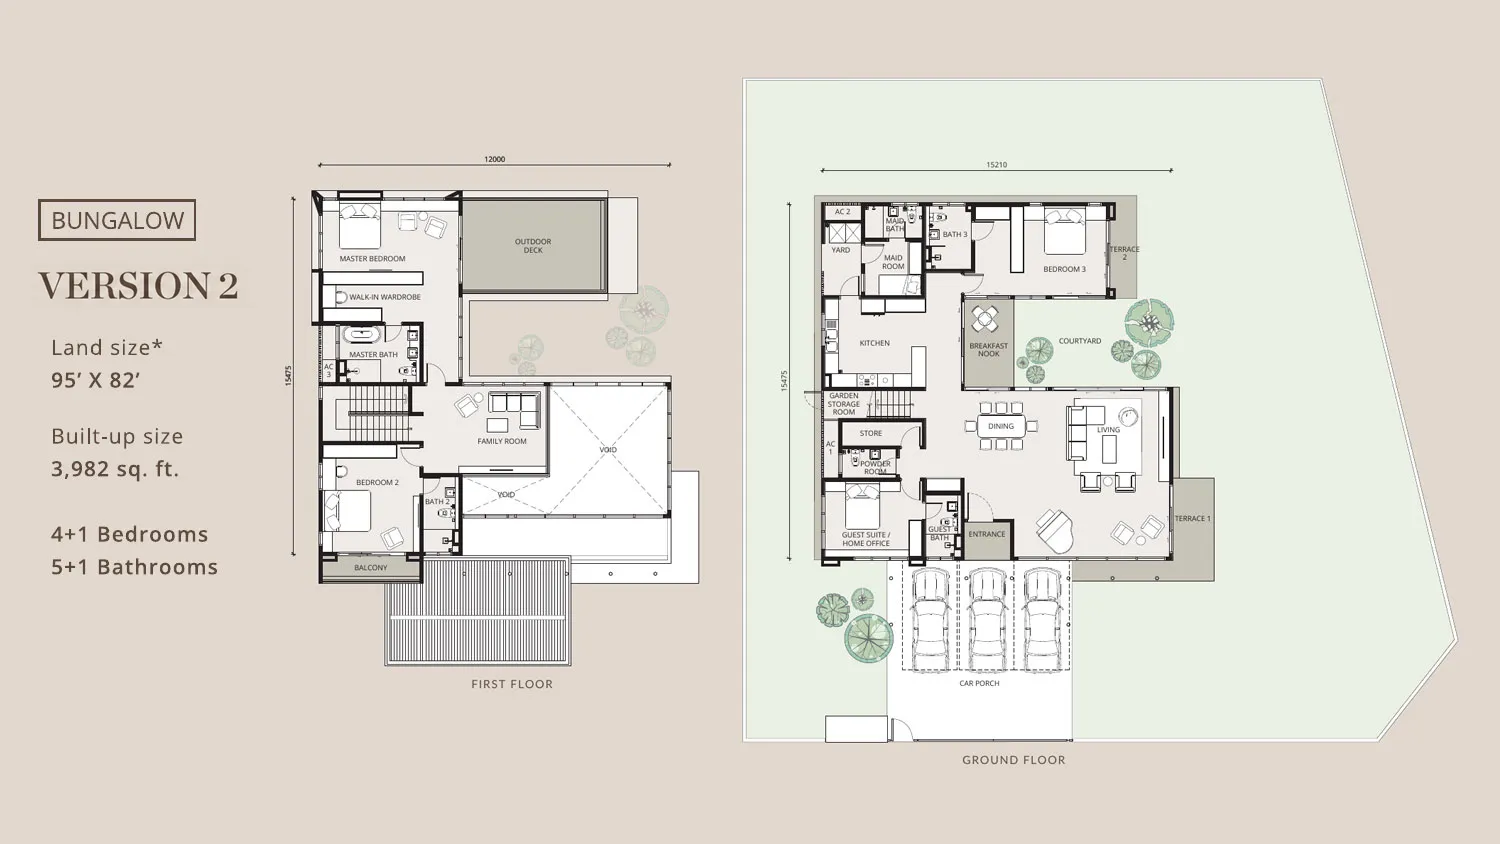
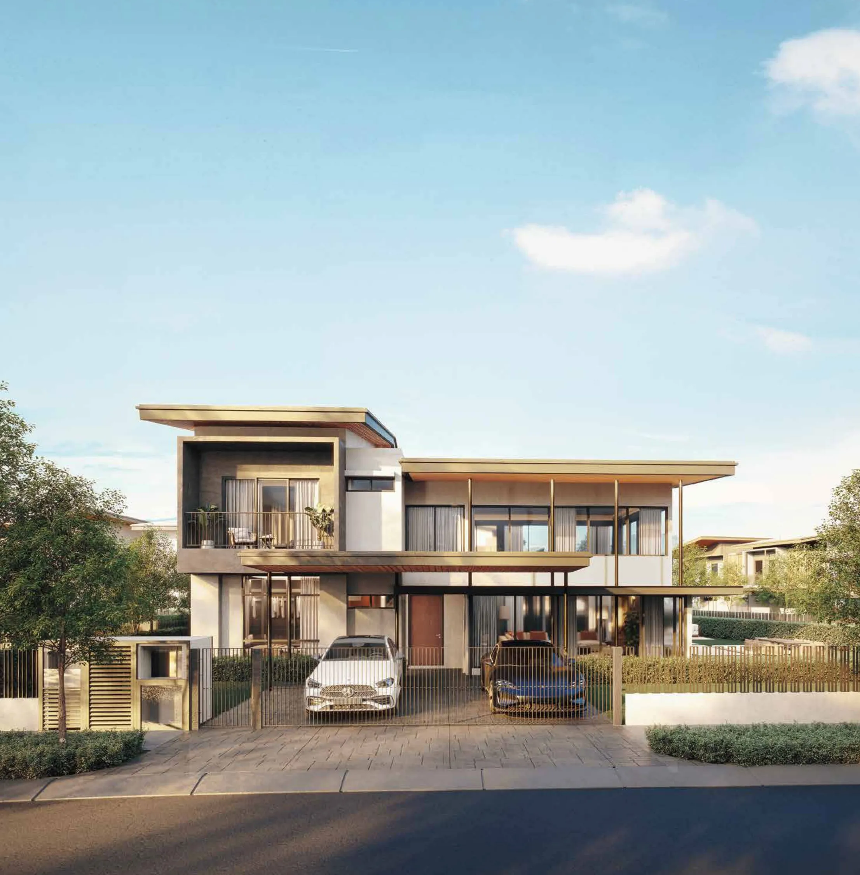
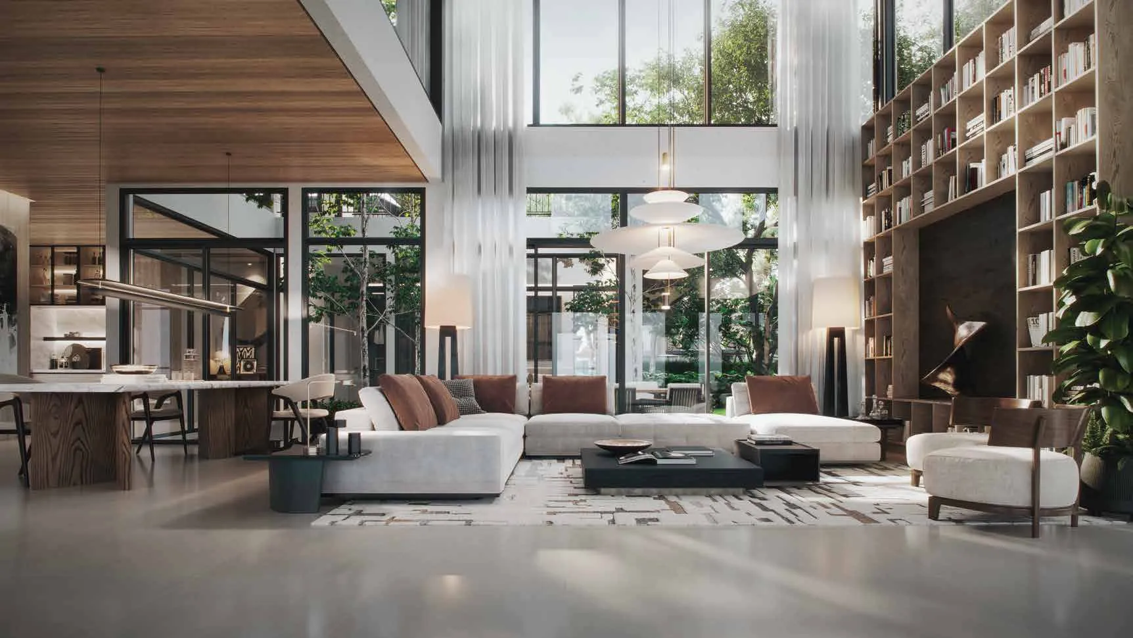
Both versions share the same double-volume living and private courtyard concept — sized differently for different families.

Version 1 floor plan
Version 1 exterior render
70' x 100'Land size
3,765 sq ftBuilt-up size
5+1Bedrooms
6+1Bathrooms
Version 2 floor plan
Version 2 exterior render
95' x 82'Land size
3,982 sq ftBuilt-up size
4+1Bedrooms
5+1Bathrooms

Let's Talk

Reserve your private preview

Share your details below and our team will reply on WhatsApp with pricing, availability and a viewing slot — no email needed.

+6016-95 99843Sales enquiries (Mike)

Tapping submit opens WhatsApp with your details pre-filled — you review before sending.